Howell Mountain Construction: Angwin & Deer Park
Building on Howell Mountain demands more — steeper sites, stricter fire codes, longer logistics. We bring twenty-five years of North Bay hillside and fire-country experience to every Angwin and Deer Park project.
Mountain Building, Done Right
Angwin and Deer Park sit in some of the most beautiful — and most demanding — building territory in Napa County. Howell Mountain parcels mean slopes, rock, wells, septic systems, long private drives, and a wildland-urban interface designation that shapes every material choice. The 2020 Glass Fire moved directly through this area, and the rebuilding effort that followed has rewritten what homeowners here expect from their contractor.
We build for this environment from the ground up: engineered foundations for hillside soils, Class A roof assemblies, ember-resistant venting, ignition-resistant siding and decking, tempered glazing, and site plans that create real defensible space rather than checkbox compliance. On a mountain where the next fire season is always coming, these aren't upgrades — they're the baseline.
Logistics matter up here too. Material staging on narrow drives, concrete pump scheduling, winter weather windows, generator and water planning during PG&E shutoffs — the unglamorous details that decide whether a mountain project finishes on time. Phil plans them personally, because he's been managing North Bay hillside jobs since 2000.
Building in Angwin & Deer Park: What We Know That Saves You Time
Unincorporated county land, severe fire-hazard zoning, and genuine mountain logistics — Angwin and Deer Park are for experienced builders only.
Permits & Jurisdiction
All of Angwin and Deer Park is unincorporated, so everything runs through Napa County PBES — typically with grading, erosion control, and fire-safe access review on top of standard building permits. Complete, engineered submittals are the difference between months and years.
Glass Fire Rebuilds
We take rebuild projects from cleared lot through certificate of occupancy, building to current Chapter 7A ignition-resistance standards and coordinating scope documentation with your insurance carrier along the way.
Off-Grid Resilience
Howell Mountain homes increasingly build in resilience: standby generators, water storage for fire protection, hardened utility connections. We integrate these systems during construction, when they're cheapest and cleanest to install.
What We Build in Angwin & Deer Park
Home Remodels
Kitchen, bathroom, and whole-home renovations built around your daily life — including phased work while you live in the home.
Home Additions
Primary suites, second stories, great rooms, and in-law wings engineered to match the existing structure seamlessly.
ADU Construction
Detached ADUs, garage conversions, and junior ADUs handled end-to-end: feasibility, plans, permits, and build.
Pool & Outdoor Living
Outdoor kitchens, covered rooms, pool decks, and entertaining spaces built for wine-country indoor-outdoor living.
Decks & Pergolas
Engineered decks, pergolas, and shade structures — including ignition-resistant assemblies for WUI parcels.
Garages & Carriage Houses
Detached garages, shops, barns, and carriage houses with finished living space above.
Recent Work Nearby
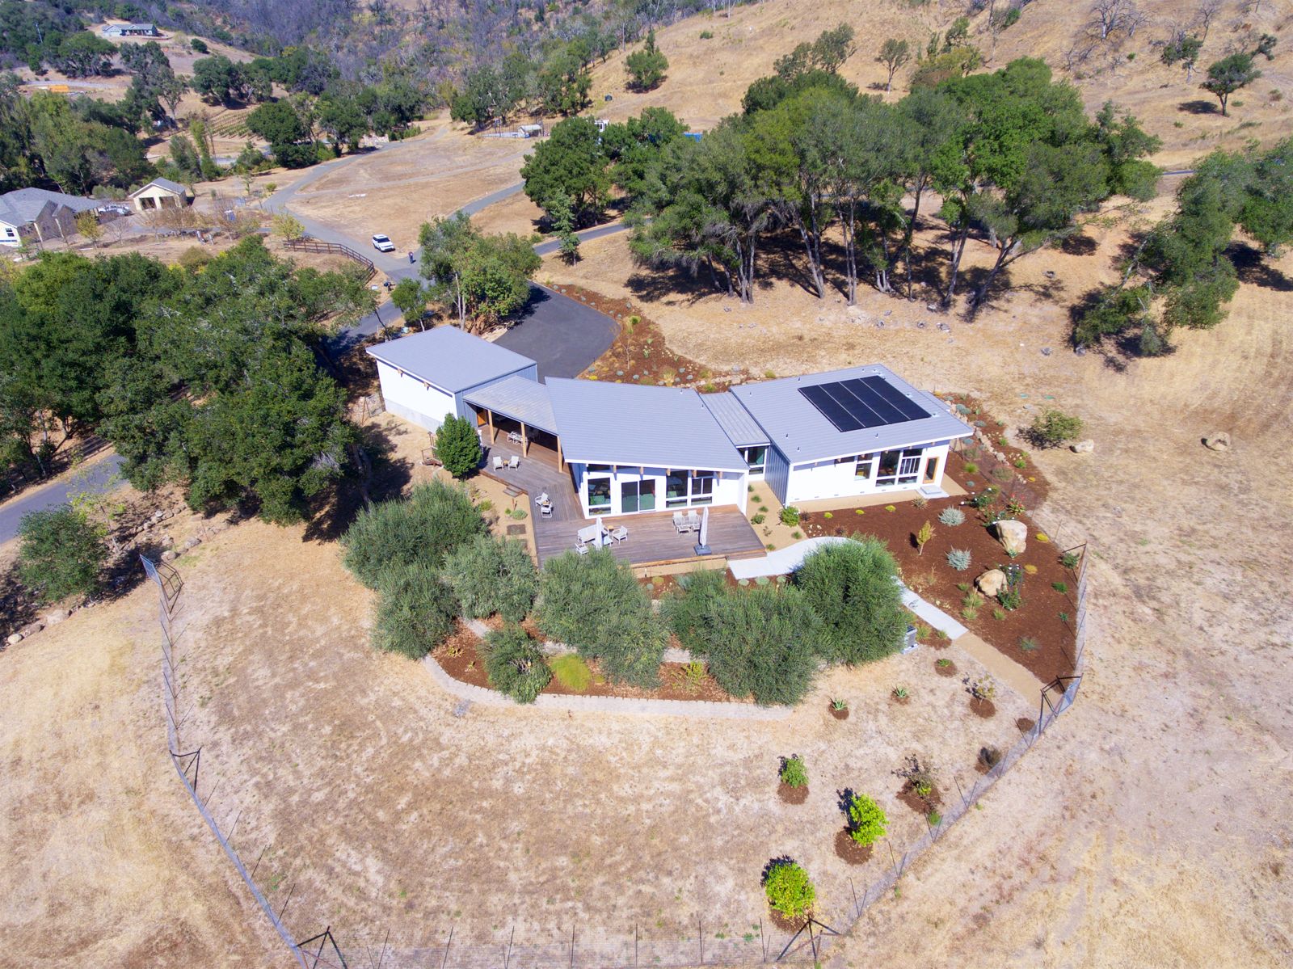
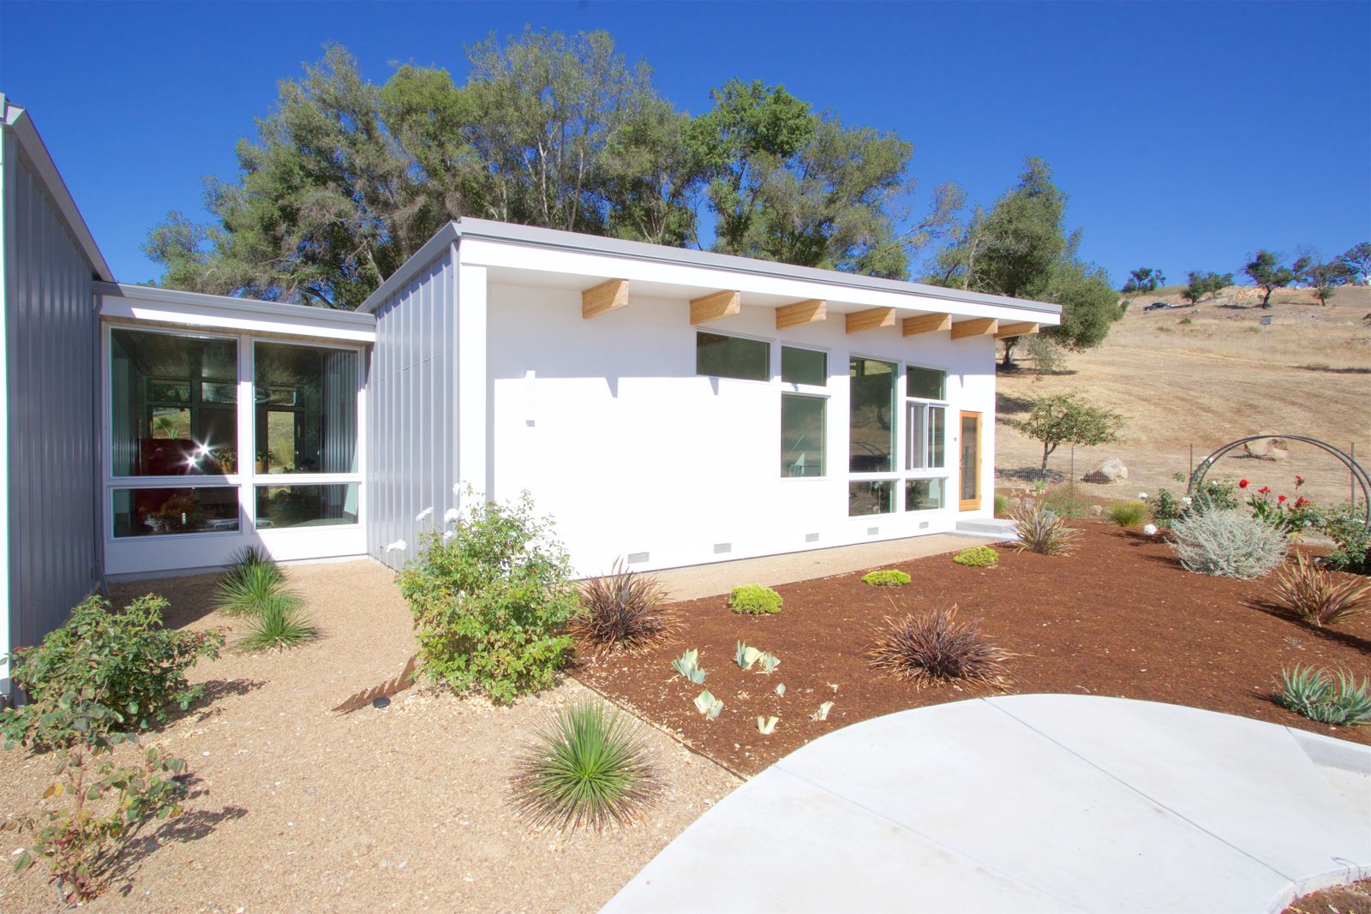
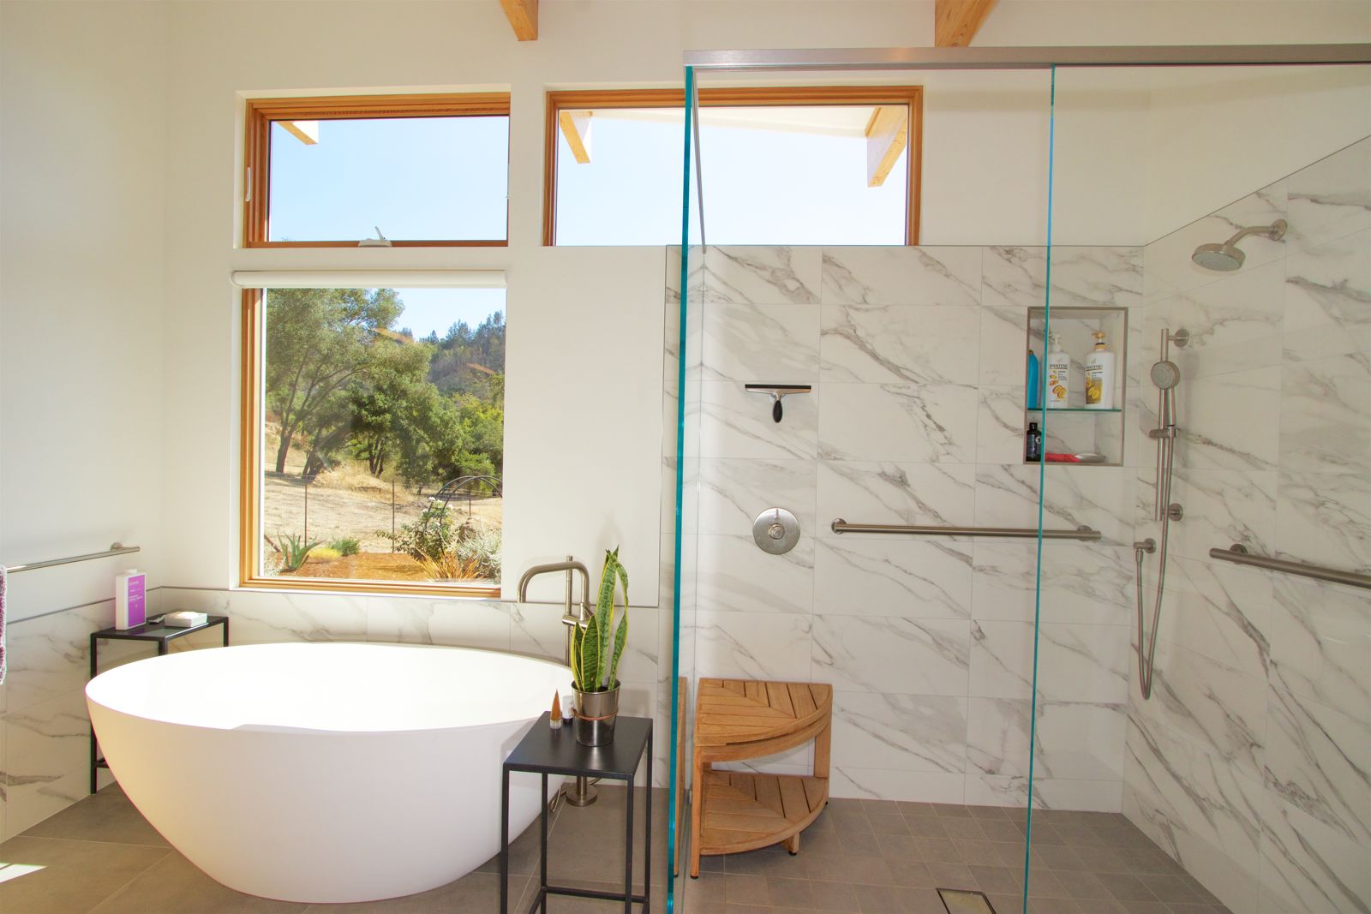
A sample from our project gallery — real jobs, from framing to finish.
Angwin & Deer Park Homeowner Questions, Answered
Do you handle Glass Fire rebuilds in Angwin and Deer Park?
Yes — full rebuilds from cleared parcel to move-in, built to current WUI ignition-resistance code. We also coordinate documentation with insurers, which for many mountain homeowners has been the hardest part of the process.
What extra requirements come with building on Howell Mountain?
Expect Napa County review of grading, erosion control, fire-safe access (driveway width, turnouts, turnarounds), and Chapter 7A construction standards, plus well and septic considerations on most parcels. We scope all of it in the initial estimate so nothing ambushes your budget later.
Can you make my existing mountain home more fire-resistant?
Yes — retrofit packages typically include ember-resistant vents, Class A roofing at replacement time, ignition-resistant deck rebuilds, enclosed eaves, and glazing upgrades, sequenced by impact per dollar. It's some of the highest-value work we do up here.
How do PG&E shutoffs affect construction schedules?
Public Safety Power Shutoffs are a fact of mountain life, so we plan around them: generator provisions on site, battery-tool fleets, and schedule buffers during peak fire-weather months. Projects we run on Howell Mountain assume PSPS days rather than being surprised by them.
Also Serving Nearby Communities
Ready to Start Your Angwin & Deer Park Project?
Philip Howard personally reviews every inquiry and walks every site. One call gets you a straight answer on feasibility, timeline, and budget — no pressure, no runaround.
Request Your Free Estimate